

The Epitome of Vintage Leisure: A Multi-Sensory Design Odyssey in an Industrial Botanical Bar
Introduction: The Quest for the “Third Place”
In the frenetic rhythm of contemporary urban life, the concept of the “Third Place” — a social environment separate from the two usual social environments of home and the workplace — has become a defining architectural and sociological pursuit. We no longer seek just a place to consume beverages; we crave an immersive environment that can calibrate our senses, recalibrate our weary minds, and offer a tangible escape from the digital saturation of our daily existence. The space depicted in this visual narrative is not merely a bar; it is a carefully curated anthology of textures, lights, and organic forms. It masterfully blends the rugged charm of industrial chic with the lavish comfort of vintage deco, creating a neo-retro sanctuary that speaks simultaneously to our primal desire for nature and our civilized yearning for luxury.
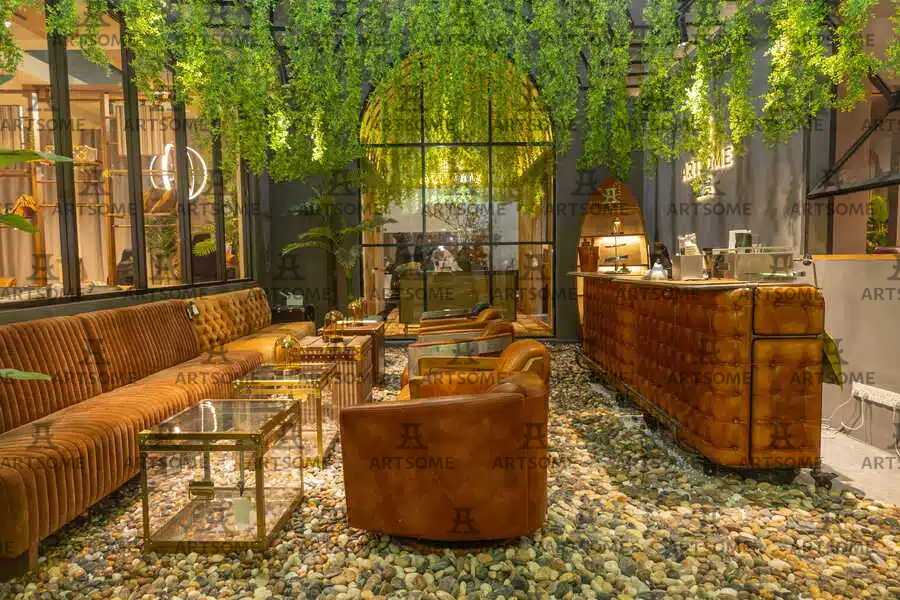
This article embarks on a comprehensive architectural critique of this space, dissecting its material palette, its psychological impact through lighting and layout, and the masterful interplay of “hard” industrial elements with “soft” natural and textile details. By examining the individual components—from the cobblestone flooring to the suspended greenery, from the tufted leather bar counter to the ribbed velvet banquettes—we uncover a design philosophy that prioritizes tactile engagement and emotional stillness over mere visual spectacle.
Chapter 1: The Foundation – An Earthy Embrace Underfoot
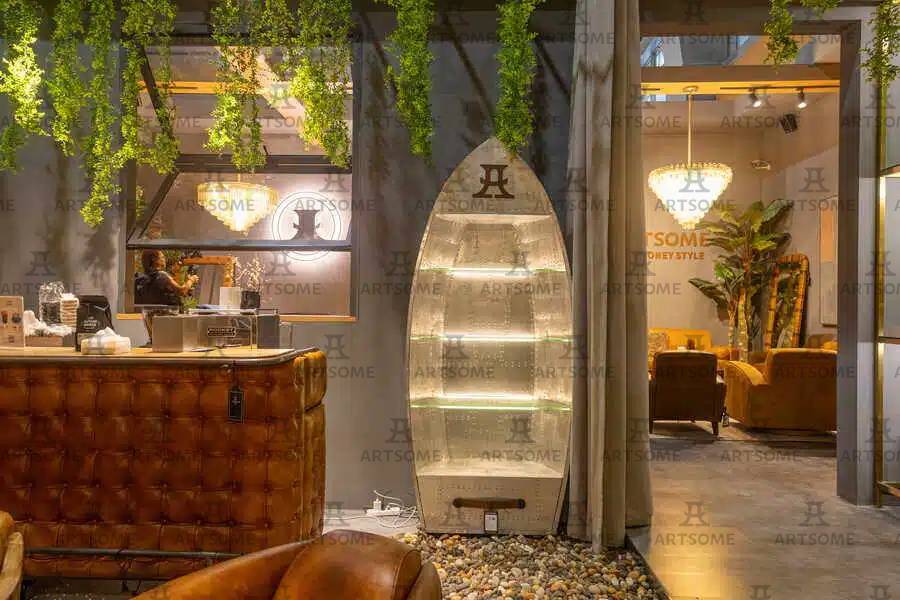
The most immediately striking, and arguably the most daring, design choice in this establishment is the flooring. Rather than opting for polished concrete, hardwood, or high-end porcelain tiles—the standard tropes of modern hospitality—the designers have chosen a bed of smooth, multi-colored river stones or gravel. This is not merely an aesthetic gimmick; it is a deliberate psychological intervention.
Walking on an uneven, pebbled surface forces a momentary pause in the frantic rush of daily life. It demands a conscious awareness of one’s own steps. In architectural theory, this is known as “haptic architecture”—design that prioritizes the sense of touch. When patrons walk across these rounded stones, they are engaging in a primitive, grounding ritual. The colors of the pebbles—earthy grays, warm ochres, slate blues, and milky whites—create a natural mosaic that is simultaneously chaotic and harmonic. This floor serves as a visual anchor for the entire space; it reminds the visitor that despite being indoors, they are rooted in the natural world. It creates a visceral contrast to the smooth, machined surfaces of the metal framing and glass partitions seen above, establishing a dialogue between the ground level and the suspended elements.
Chapter 2: The Canopy – A Subterranean Garden of Eden
While the floor anchors the space to the earth, the ceiling draws the gaze upward with an explosion of vibrant, suspended greenery. These cascading vines, likely simulating the lush draping of weeping willows or creeping ferns, transform the atmospheric condition of the room. They act as a natural filter for the ambient lighting, casting dappled, kaleidoscopic shadows across the walls and furniture.
This biophilic design element serves a crucial function in a space that otherwise relies heavily on hard surfaces like glass and metal. The falling vegetation softens the acoustics of the room, absorbing the harsh echoes that typically plague industrial-converted spaces. Furthermore, the density of the greenery adds a layer of intimacy and privacy. For patrons seated beneath this lush “ceiling,” the space feels like a secluded den or a secret garden. It evokes the concept of Verdant Enclosure—a psychological state where an individual feels protected by nature, enabling higher levels of relaxation and vulnerability, which are essential for meaningful social interaction. The interplay between these hanging gardens and the dark, matte ceiling background creates a scene that is reminiscent of a rainforest canopy, bridging the gap between urban sophistication and untamed wilderness.
Chapter 3: The Banquette – The Epitome of Textural Nostalgia
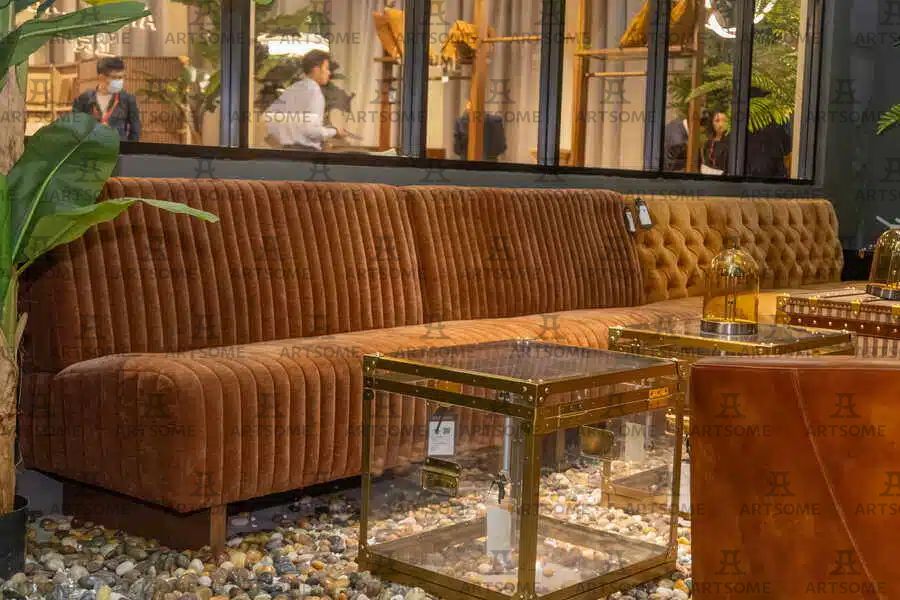
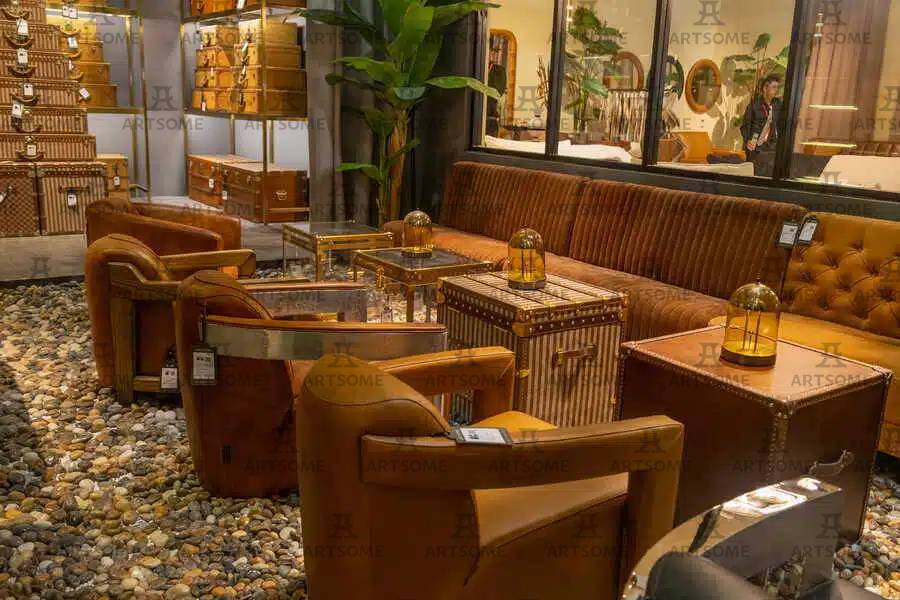
Moving to the peripheral seating arrangement, the left side of the room is dominated by a massive, continuous banquette sofa that commands respect through sheer visual weight and historical resonance. The upholstery appears to be a deep, rich caramel or tobacco-colored velvet—or perhaps a high-quality brushed suede—that is generous in its volume. The defining feature is the deep, vertical channel tufting. This ribbed design is a nod to mid-century modern furniture, specifically the iconic “Togo” sofas by Michel Ducaroy or the luxurious seating found in 1920s Parisian speakeasies.
This seating arrangement is an exercise in architectural planning. It is a continuous landscape of comfort, designed to accommodate large groups while maintaining a cohesive aesthetic flow. The softness of the fabric offers a stark, comforting contrast to the rigid, metallic structures of the glass partitions behind it. It invites a posture of lounging—an act of sinking into the furniture rather than perching on it. The use of high-quality, durable fabric here speaks to the bar’s philosophy of longevity; it is meant to age gracefully, developing a patina of use that adds to the establishment’s character. This is not a space that desires pristine sterility; it revels in the marks of living.
Chapter 4: The Bar Counter – A Monument to Craftsmanship
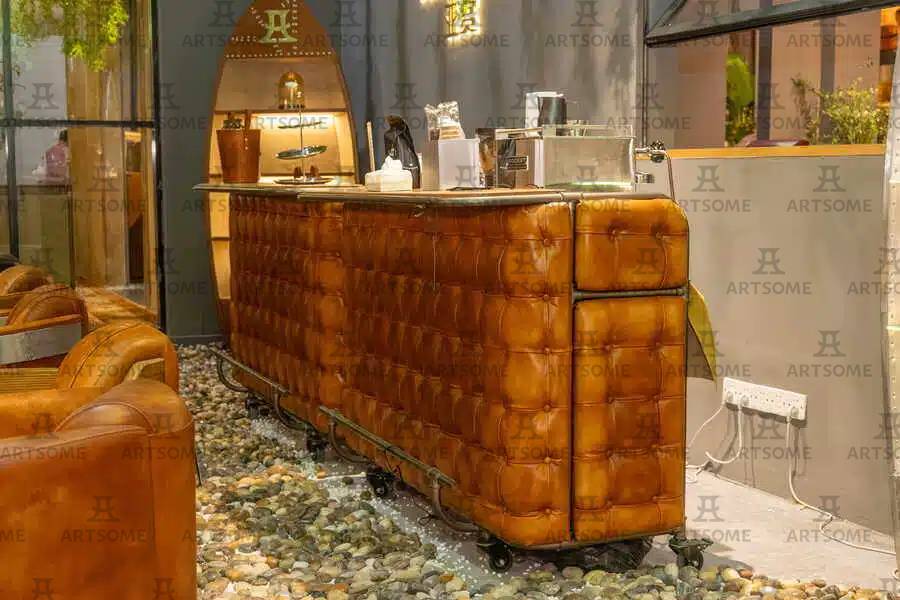
Standing as the functional heart of the room is the imposing, rectangular bar counter situated on the right. This piece is undeniably a masterpiece of retro-inspired joinery. Wrapped in a bold, checkered or tufted leather upholstery—reminiscent of the classic Chesterfield sofa—the bar expands the definition of traditional bar design. Instead of cold stone or sterile stainless steel, patrons are greeted by the warmth of leather even before they sit down.
This front paneling of tufted leather adds a monumental, heavy aesthetic. It grounds the right side of the room with an industrial weight. On top of this leather base rests a gleaming, metallic bar top, likely brushed brass or stainless steel, which houses the professional espresso machine, coffee grinders, and syrup dispensers. This marriage of the rugged leather base and the sleek, high-tech machinery is a visual metaphor for the establishment’s dual nature: it is both a workshop for professional baristas and a lounge for discerning connoisseurs. The counter is pushed right up to the boundary of the space, creating an open flow that encourages interaction between the staff and the patrons. The subtle, warm back-lighting that illuminates the bottles and equipment further enhances the “stage” aspect of the bar, turning the serving process into a performance.
Chapter 5: The Rotating Chairs – Fusion of Function and Form
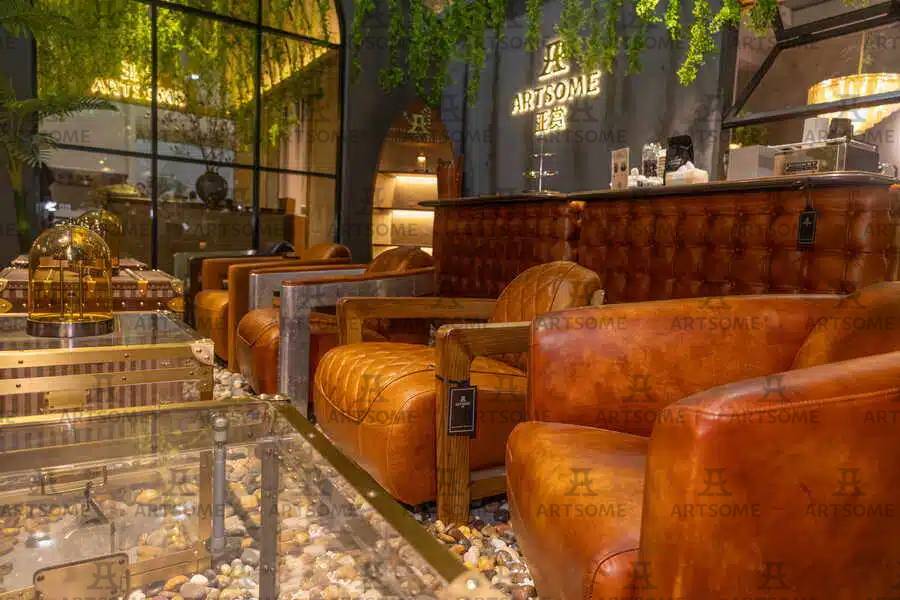
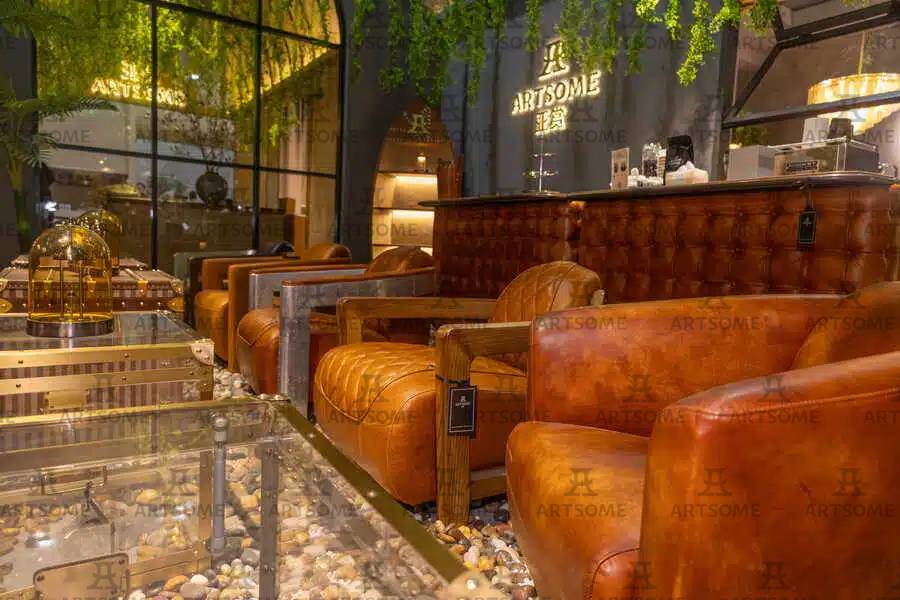
Positioned strategically in the center of the room, near the glass partition, are two distinct, oversized swivel armchairs. These chairs are the visual bridge between the banquette seating and the bar counter. Upholstered in high-grade top-grain leather in a rich cognac shade, they boast a rounded, barrel-back silhouette. These chairs exude a masculine, mid-century authoritarian elegance. They are designed to be rotated, allowing a patron to effortlessly transition from facing the social hub of the bar to a more introverted position looking out the glass doors.
The leather on these chairs is not just a material choice; it is a narrative tool. Top-grain leather is known for its durability and its ability to develop a unique sheen and softness over time. In a bar setting, where drinks might be spilled and hands may be damp, this choice of material showcases a fearless attitude toward wear and tear. It communicates to the patron that “this is a place of substance.” The chairs are positioned to create a “conversation pit” dynamic with the low, glass-topped tables, encouraging intimate two-person dialogues in a semi-open space.
Chapter 6: The Accent Tables – Transparency and Light
Structured as delicate accents among the heavy furniture are the accent coffee tables. These are minimalist, geometric frames made of polished gold or brass-toned metal, topped with thick, clear glass. Their design is starkly different from the heavy, organic feel of the rest of the room.
The presence of these glass tables is a masterstroke in spatial management. In a room filled with abundant textures (leather, velvet, stone, vines), a solid wood or metal table would have made the space feel cluttered. The transparent glass surfaces allow the light to pass through, creating a “floating” illusion. The golden frames mirror the warm ambient lighting, scattering reflections across the room. The glass tops also serve a practical purpose: they prevent the visual obstruction of the beautiful pebble floor beneath, allowing the ground texture to remain a continuous, coherent canvas. Furthermore, the glass is easy to sanitize, highlighting a modern, practical approach to hospitality hygiene.
Chapter 7: The Concept of “Retro” – Revisited
What truly sets this space apart is its nuanced understanding of the “retro” aesthetic. Retro does not simply mean importing antiques; it involves a contemporary reinterpretation of past eras. Here, we see the grandeur of the Victorian era (in the tufted leather), the sleekness of Art Deco (in the brass frames), the comfort of Mid-Century Modern (in the lounge chairs), and the rawness of Industrialism (in the exposed glass and dark walls).
This combination coalesces into a “Slow Design” philosophy. It encourages patrons to slow down. The lighting is almost entirely atmospheric—there are no harsh, daylight-temperature bulbs. The warmth of the amber and tungsten hues mimics the sunset, psychologically signaling to the brain that it is time to unwind. The reflections off the brass surfaces are not harsh but golden and soft. The entire palette feels like a sepia-toned photograph brought to life.
Chapter 8: Spatial Acoustics and Social Dynamics
The layout of this bar is a study in social micro-dynamics. The continuous sofa facilitates group belonging; the swivel chairs facilitate exclusive pairings; the bar counter facilitates fleeting interactions between the regulars and the barista. The space successfully delineates these zones without using walls or partitions.
This is achieved through the use of “thresholds” created by the hanging plants and the varied lighting. The area under the thickest foliage feels more private, while the area near the bar feels more public and communal. The glass partition behind the seating area, with its arched geometry, introduces a sense of depth and mystery. It blurs the line between the interior and the exterior, or between one room and the next, tricking the eye into believing the space is larger than it is.
Chapter 9: Psychological Impact – A Glimpse of Hope
In our current age of “High-Performance” living, the burnout rate is at an all-time high. Spaces like this serve as psychological pressure valves. The color green is scientifically proven to reduce stress and lower blood pressure. The texture of stone engages the parasympathetic nervous system. The scent of coffee mixed with the earthy smell of the surrounding materials creates a multi-sensory olfactory experience.
When a patron walks into this bar, the immediate visual experience is chaotic yet harmonious—the vines falling, the stones shifting, the leather glowing. This “controlled chaos” is comforting because it mimics the organic unpredictability of nature, yet it is bound within the safety of architectural control. It is a space that forgives the messiness of the outside world. It acts as a neutral ground for high-stakes business meetings or first dates, dissolving the anxiety of both scenarios with its laid-back, open-hearted vibe.
Ultimately, this bar is not just a commercial establishment; it is a testament to the enduring power of thoughtful design. The meticulous curation of top-grain leather and plush fabrics against a backdrop of raw industrial elements and rampant natural greenery creates a visual symphony that resonates with the modern soul. It uses texture as a language—conveying elegance, ruggedness, intimacy, and openness. It uses light to shape mood and plants to purify not just the air, but the spirit.
As we look at this photograph, we are not just seeing a room; we are seeing a dream realized—a sanctuary where the vintage meets the modern, where the industrial holds hands with the organic, and where every single detail, from the riveting of the leather to the placement of the river stones, is deliberately orchestrated to offer us one thing: a moment of peace in a restless world.
#InteriorDesign #VintageBar #IndustrialStyle #BiophilicDesign #LeatherUpholstery #CoffeeShopDesign #RetroAesthetics #CommercialSpaceDesign #SensoryExperience #UrbanSanctuary
-
The Epitome of Vintage Leisure: A Multi-Sensory Design Odyssey in an Industrial Botanical Bar
2026-08-21 -
The Exhibition –FURNITURE CHINA 2026
2026-08-01 -
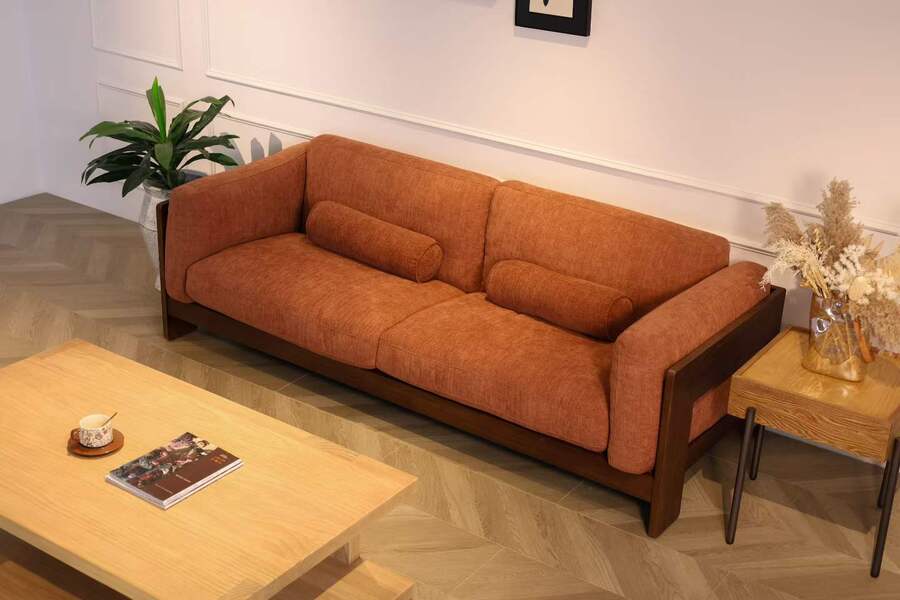
The Art of Balanced Living: The Walnut-Toned Ash Wood Chenille Sofa and the Natural Pine Coffee Table
2026-07-25 -
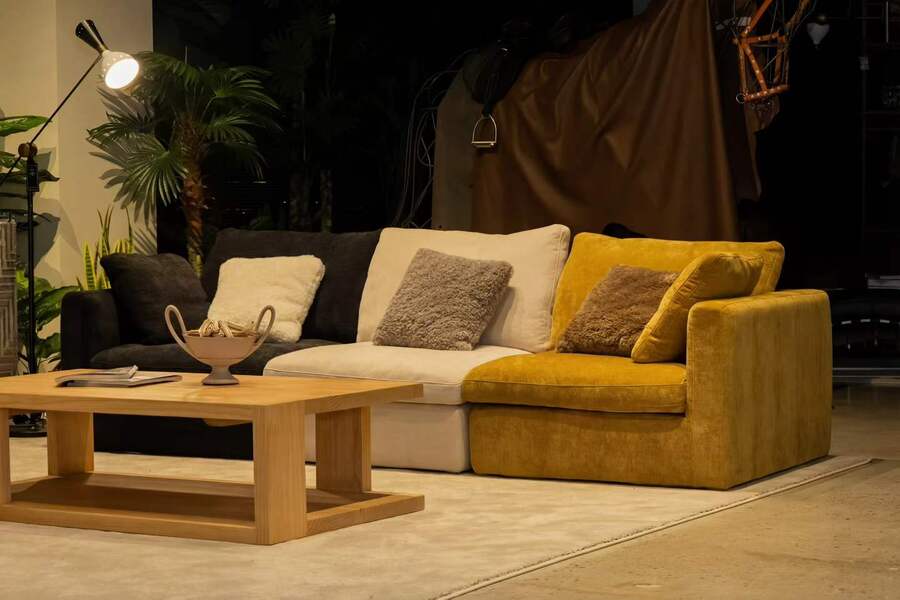
The Symphony of Design and Modular Comfort: Exploring the Chenille Color-Block Sofa and Pine Coffee Table
2026-07-15 -
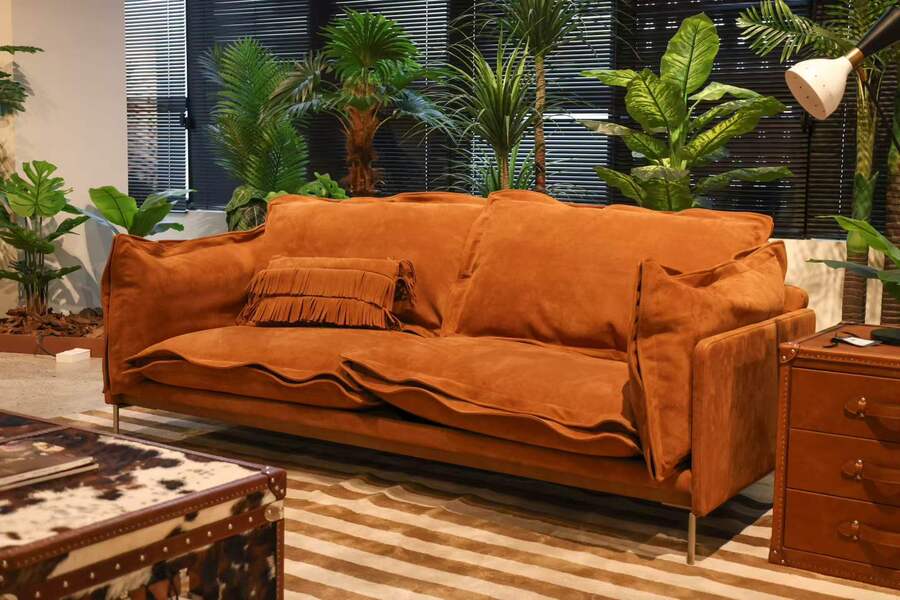
Embracing Organic Luxury: The ARTSOME Suede Sofa Unraveled
2026-06-27 -
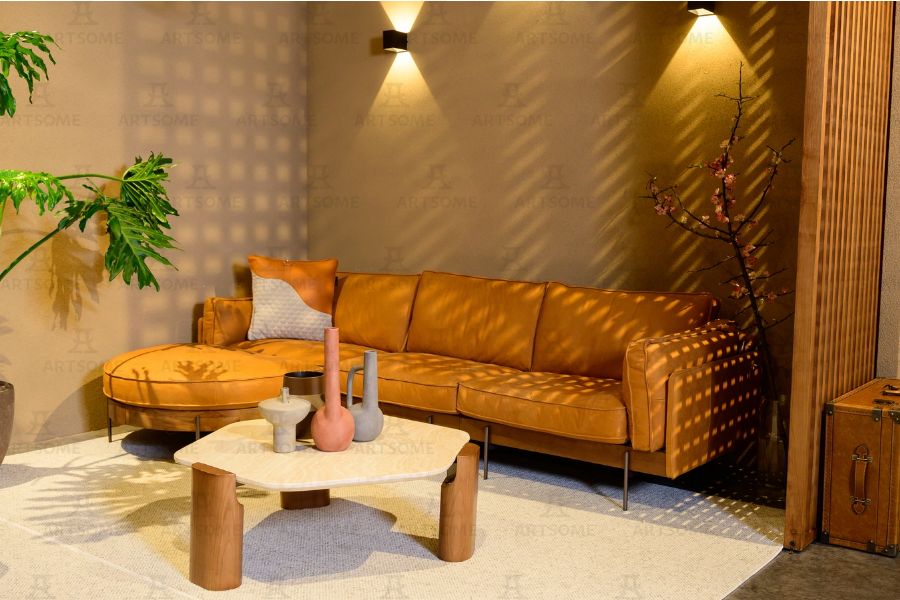
The Tangible Poetry of Modern Dwelling: An Analytical Study of a Leather Sofa and Travertine Coffee Table
2026-06-22 -
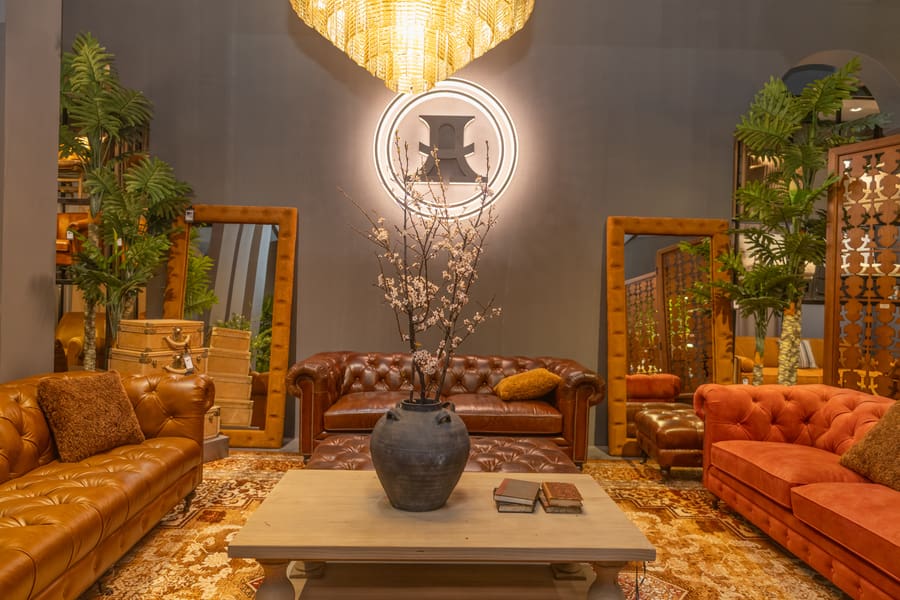
The Exhibition – Canton Fair 2026 (April)
2026-04-14 -
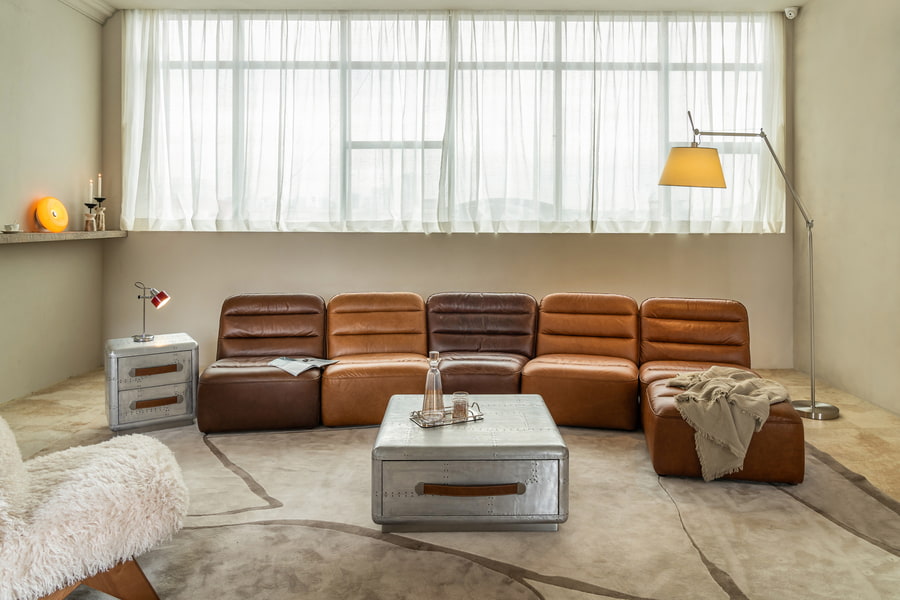
Redefining Flexibility: The Modular Sofa That Adapts to Your Life
2026-02-04 -
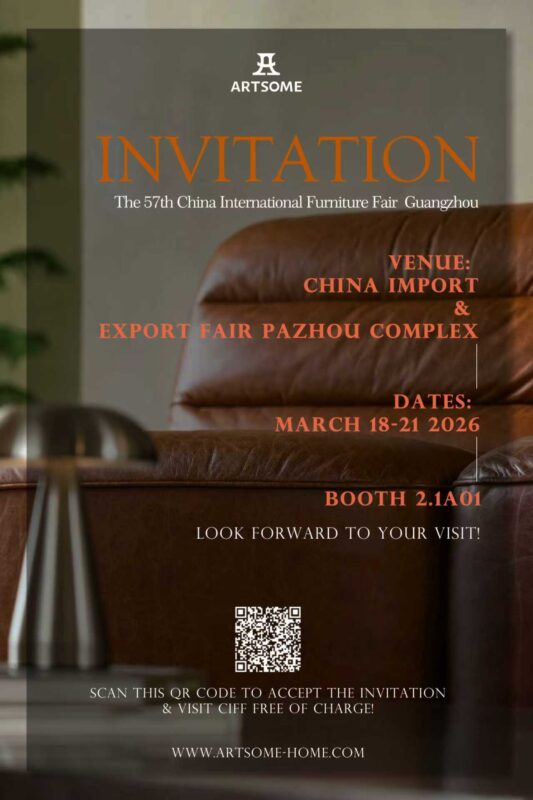
The Exhibition – The 57th CIFF Guangzhou
2026-01-14 -
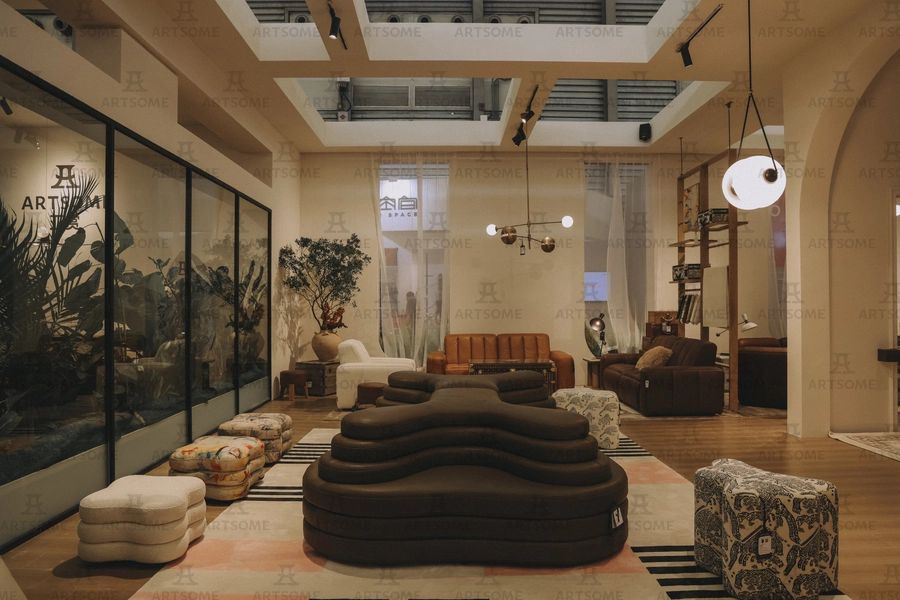
Humble Footstool, Grand Ambiance: The Unsung Hero of Home Comfort
2026-01-02
-

Egg Chair & Swan Chair, the Iconic Symbol of Scandinavian Design
2023-11-13 -

Vanity Fair Sofa, the Luxurious and Stylish Furniture
2023-10-04 -

A Guide for Modern Metal Furniture
2023-08-15 -

Introduction of Modern Furniture Material — Acrylic and Glass
2023-07-15 -

The Structure & Materials of Artsome Leather Sofa
2022-12-16 -

Modern Furniture Finishes & Furniture Care Tips
2022-11-14 -

How to Design the Modern Furniture Sofa
2022-10-02 -

Tips for Looking for a Quality New Bed
2022-09-13 -

Tips for Mid-Century Modern Furniture Placement
2022-08-19 -

Types & Identifying Tips of Cowhide Leather
2022-08-06